Kickin' it
The Husky men’s soccer team eked its way into the playoffs, then beat five teams on the road to win its first national title.
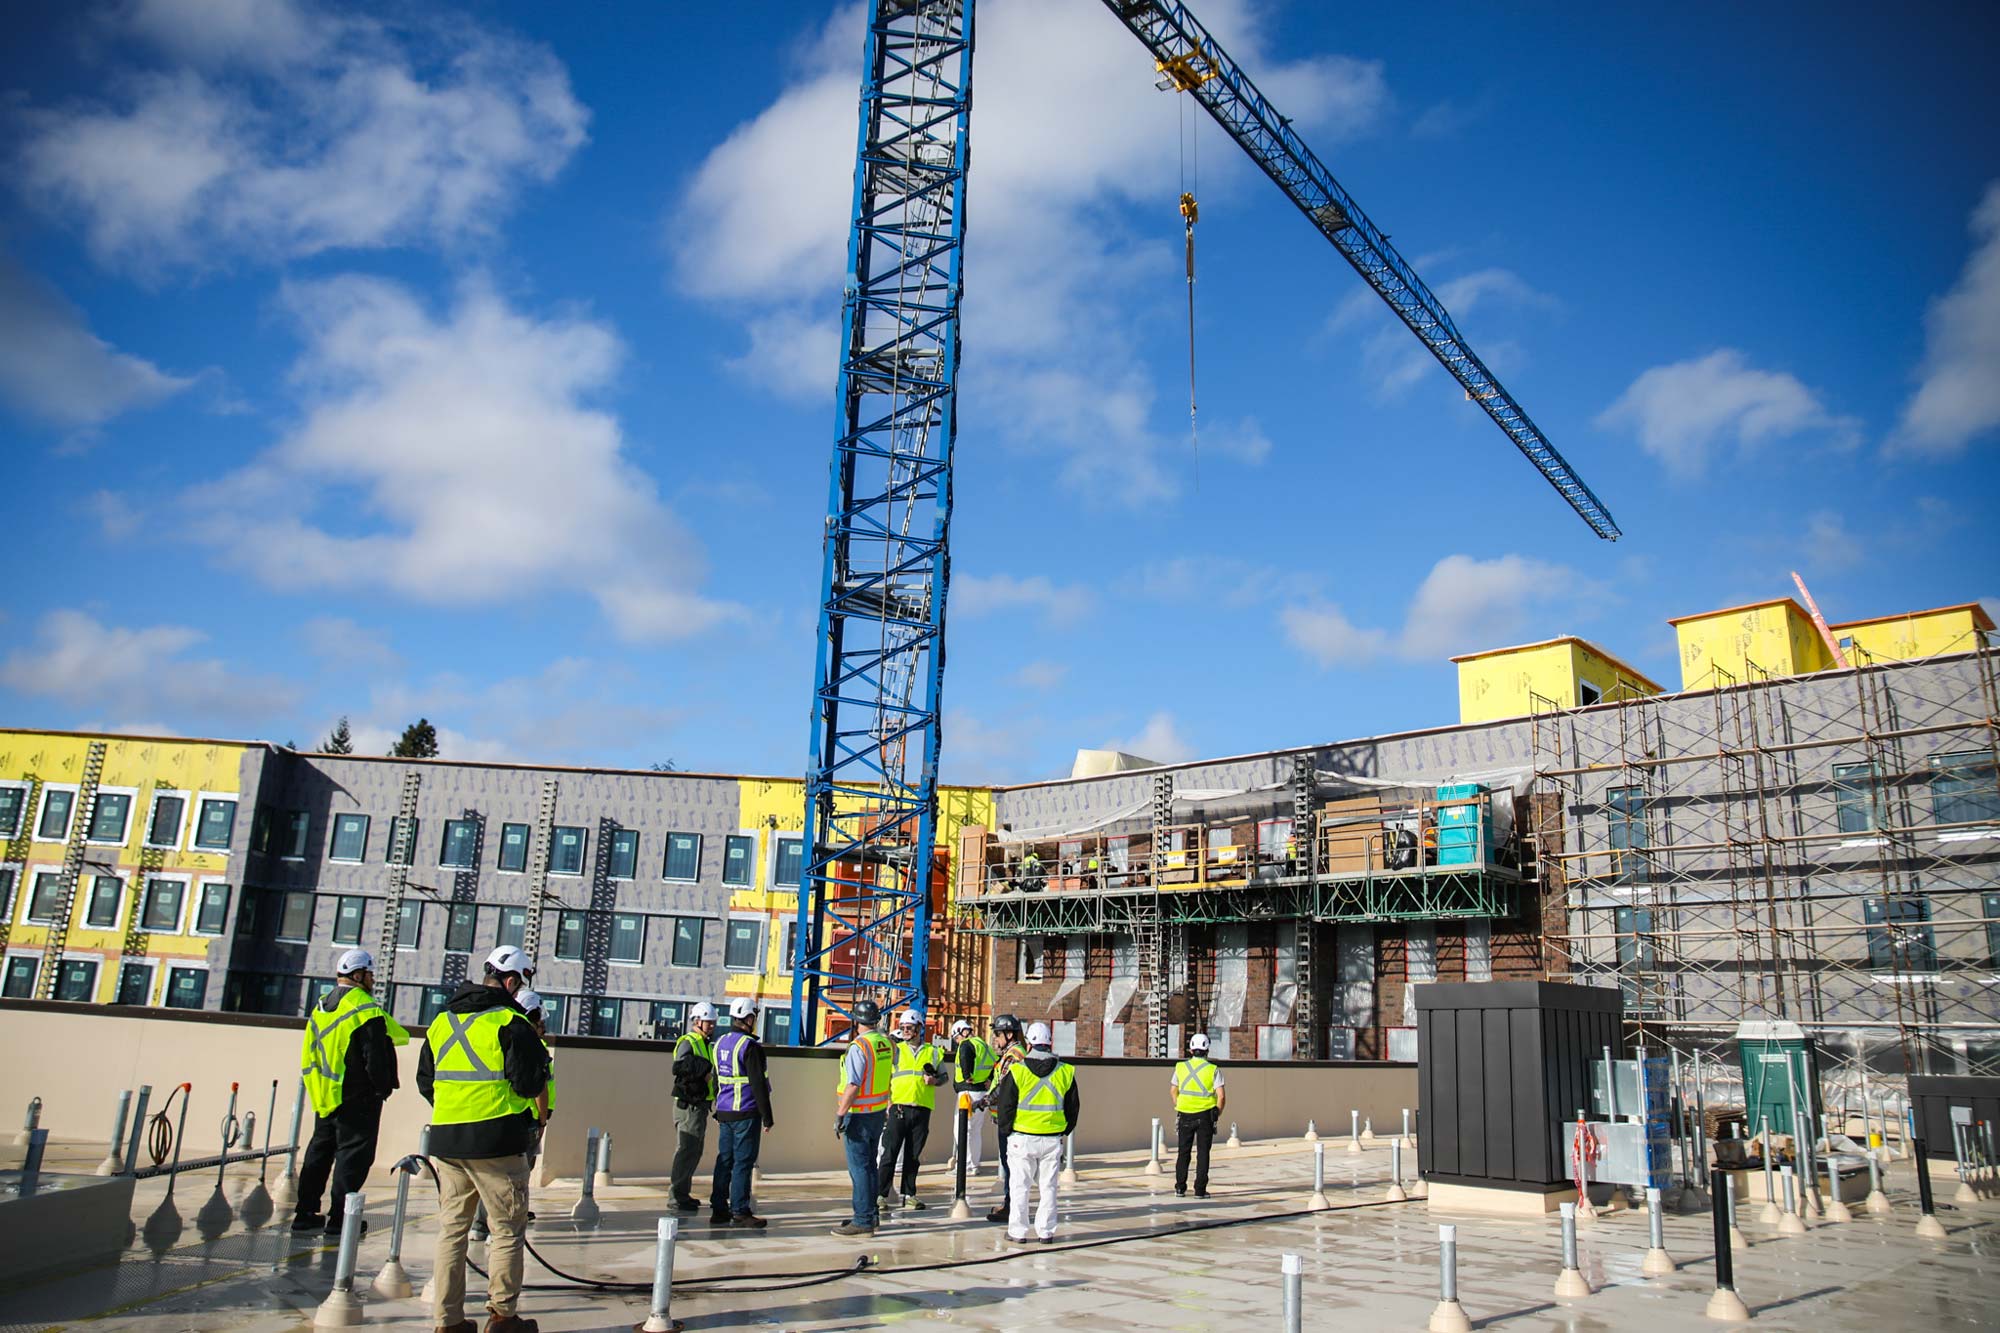
Replacing the vintage 1960s original North Campus dorm Haggett Hall will bring students a new way of life.
When Haggett Hall opened in 1963, it was the cutting edge of residence-hall living. It was the first coed dorm on the UW Seattle campus, with women living in one tower of the H-shaped building and men in the other. Each room’s hexagonal shape maximized the space while offering a narrow view of Lake Washington and Mount Rainier.
Haggett Hall is again offering a new vision for student life. The 1963 building was closed for demolition in 2021 and a new Haggett is under construction, set to open in fall 2027.
A highlight of the new Haggett is an open-air entryway where students will get a view of Lake Washington and Mount Rainier, says UW Facilities assistant director Shane Ruegamer, ’98. They can take stairs or an elevator down to the courtyard.
“It’s really going to be a gathering place for folks to meet up and go wherever they’d like to go, either to U Village, work out, eat, head to class or simply socialize,” he says.
With space for 800 students, the new Haggett is the last piece of a Housing & Food Services master plan released in 2008, when rooms were overcrowded and building systems like HVAC, electrical, plumbing and more were obsolete in older buildings.
The older dorms physically weren’t meeting the UW’s needs, but that’s not all that had to be revamped. Today’s students want a different way of campus life than they did in the 1960s. “The on-campus residential experience is where students develop life skills, build meaningful relationships and find community in ways that help them thrive during college and beyond,” says Josh Gana, assistant vice president for student life and executive director of the UW’s Housing & Food Services division.
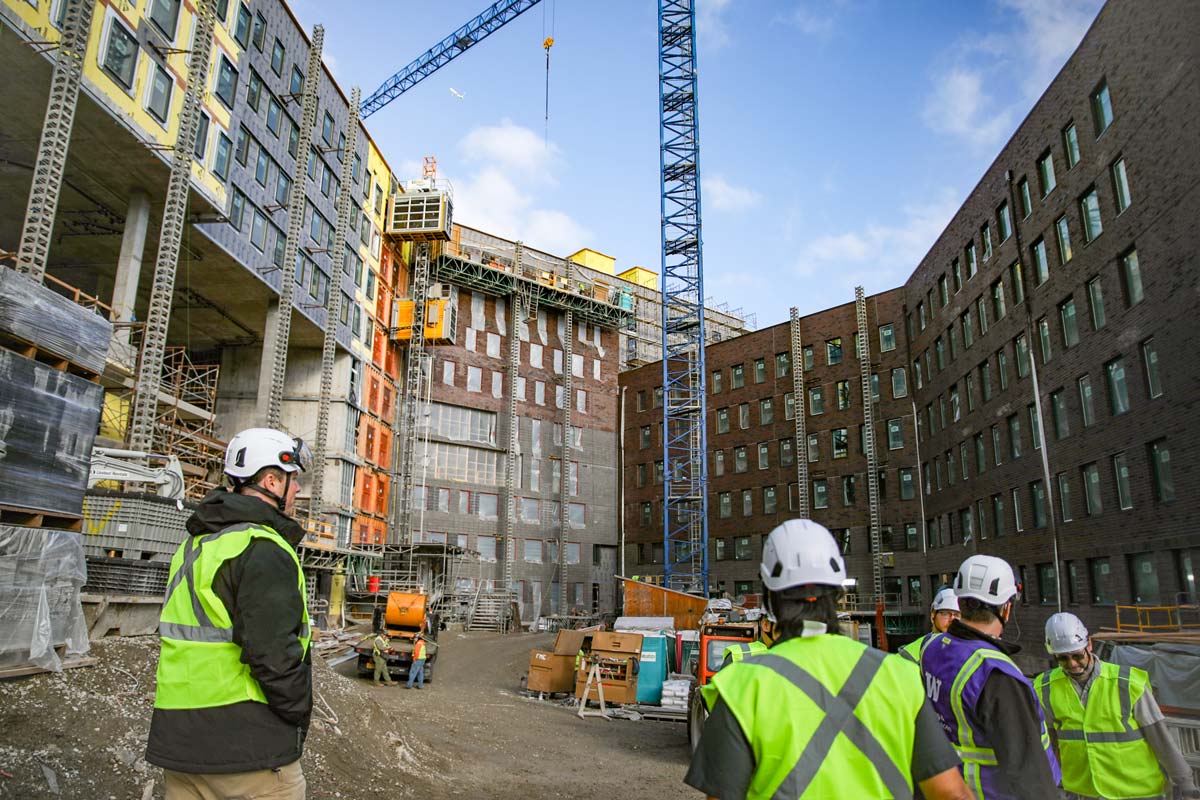
In addition to accommodating 800 student beds, the new Haggett Hall will have facilities that support student wellness. Outside, a landscape design will connect Haggett Hall to other campus housing through integrated pathways and gathering spaces.
The master plan organizes campus housing around a neighborhood model, with one neighborhood in West Campus on Northeast Campus Parkway. The new Haggett will complete the North Campus neighborhood. Amenities including dining, grocery and a maker’s space are spread out across buildings in each neighborhood.
Haggett will be home to Husky Haven, North Campus’ health and wellness center. Along with traditional fitness areas, such as weight rooms and a yoga terrace, the center will foster mental restoration, including reflection spaces and access to student-care specialists.
Students will move between buildings to take advantage of these amenities and expand their community in the process. They’ll also have more privacy with ensuite bathrooms, study booths and more.
The new Haggett Hall’s design is based on the concept of biophilia, which emphasizes a connection to nature and our surroundings. The North Campus landscape is more heavily wooded than other parts of campus. Sitting on a site with a 40-foot grade change, the old residence hall had a garage abutting the hillside. The new residence hall is built down the hillside, with a forested courtyard at its center.
Haggett Hall was once just a place to eat, sleep and study. The new Haggett Hall will be a place where students can find other things they need to thrive, like connection and well-being.
“It takes a large campus environment,” says Gana, “and makes it feel a little bit more like home.”